
Beautiful family home with legal basement suite!
Single Family Home
Bedrooms
3
Bathrooms
5
Square Ft
2,310
Year Built
2011
Feature
Fireplace
Feature
Air Conditioning
About this item
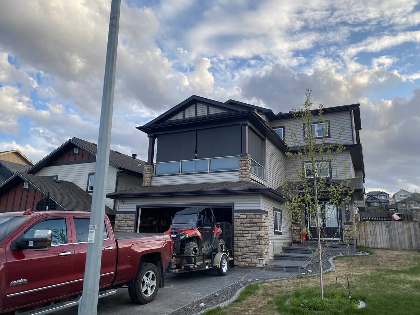
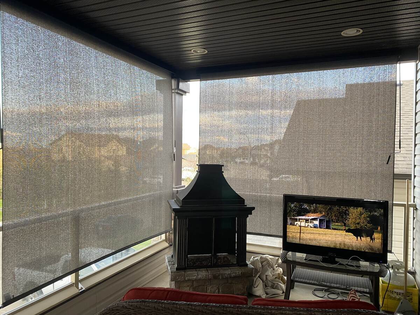
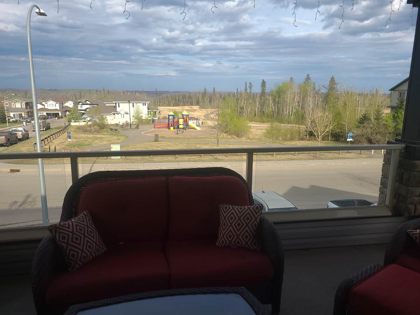
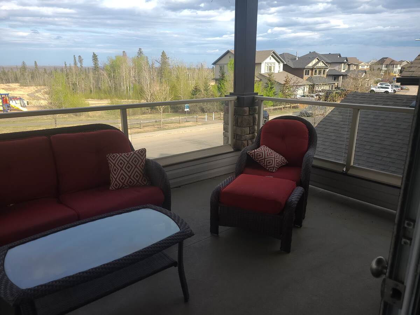
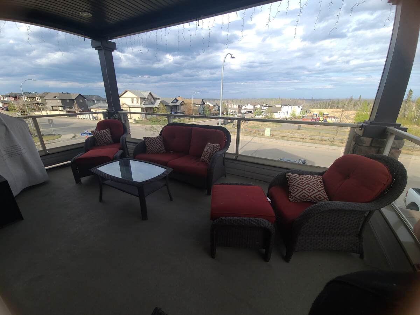
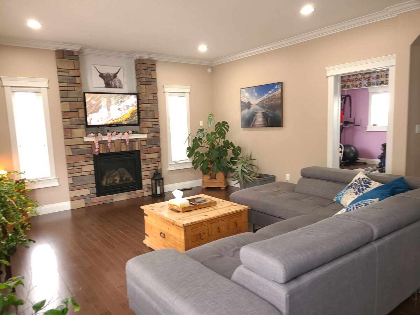
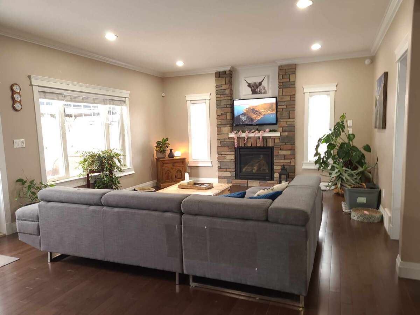
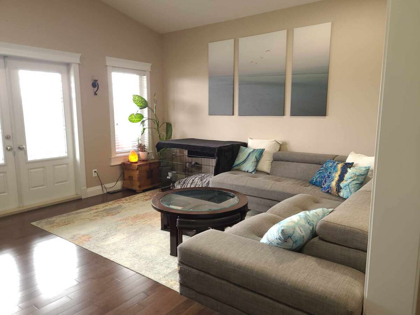
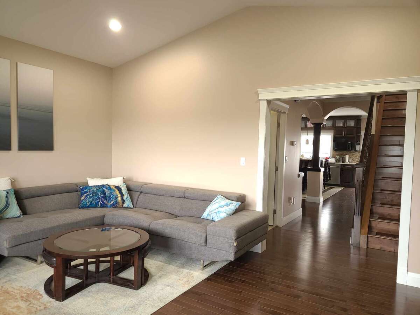
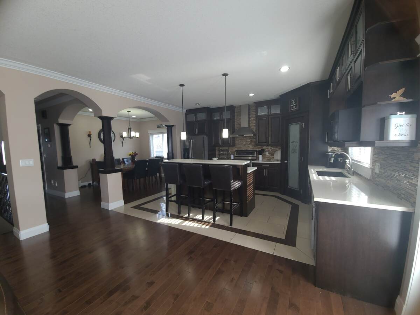
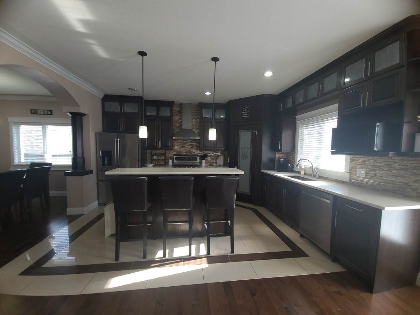
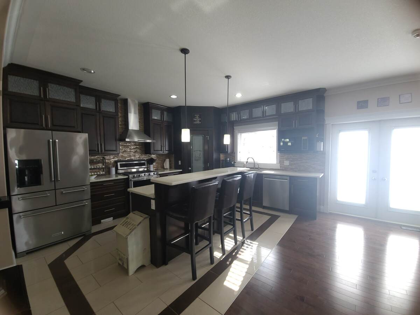
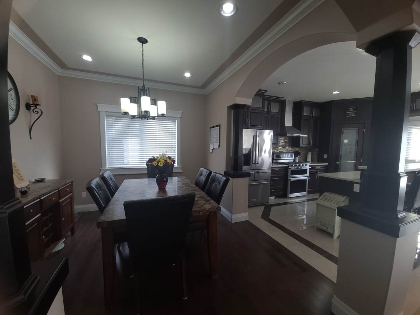
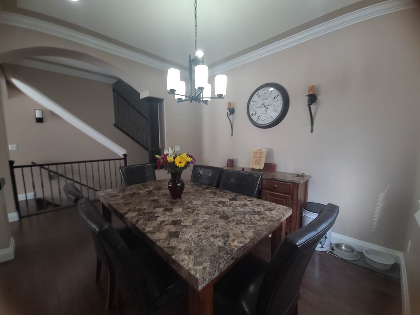
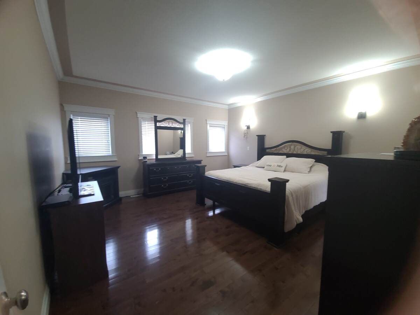
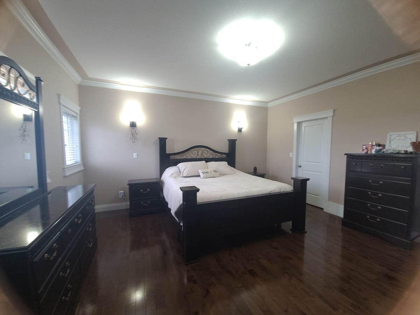
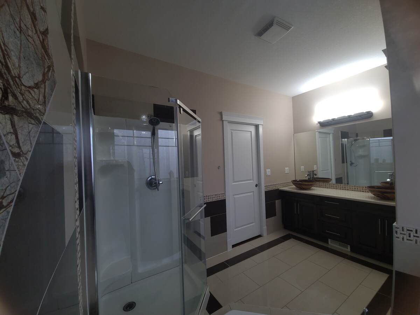
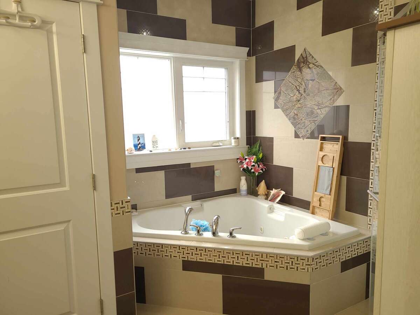
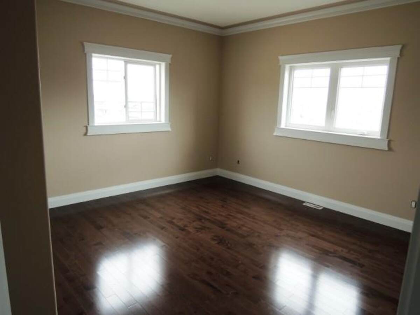
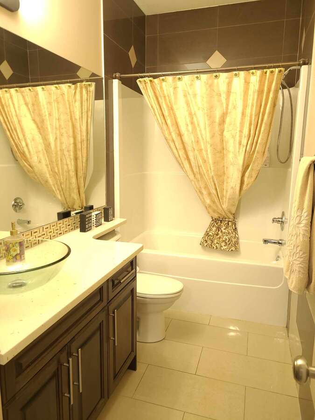
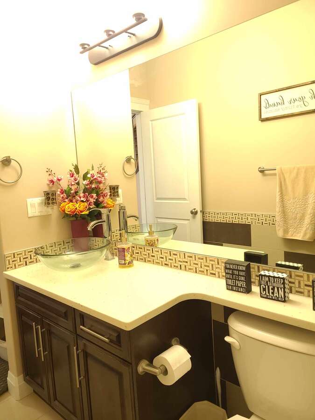
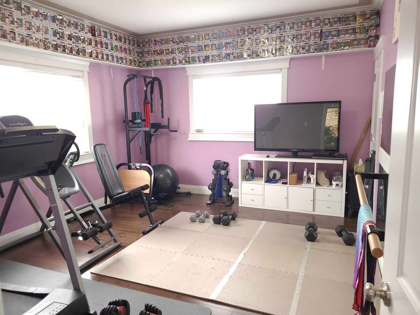
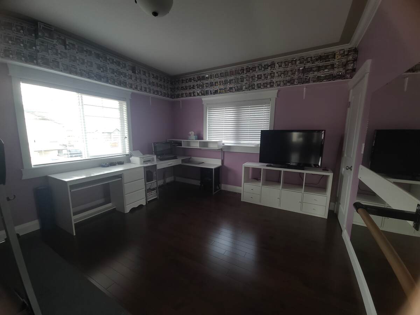
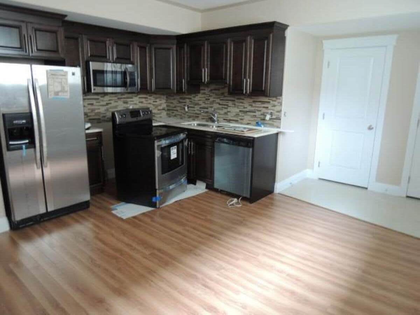
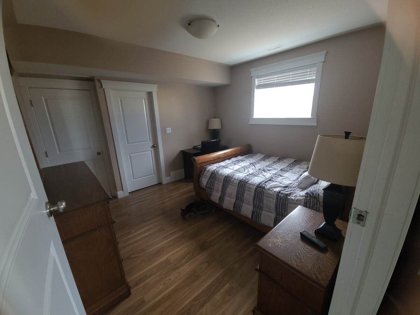
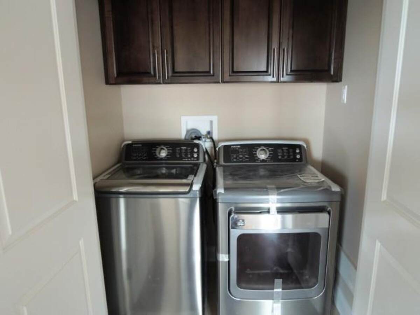
This executive style 2 storey home is situated across the road to the breathtaking Birchwood Trails. With over 3500 sqft of living space, this home is the ultimate family retreat. The kitchen is a chef's delight with exquisite mocha cabinets, pantry, custom tiled wall, professional standalone range hood quartz countertops, new Kitchenaid stainless steel appliances, touch brushed stainless steel faucet and an eat-up bar. Beautiful French patio doors off the kitchen/living room area to 34 x 10 rear solid surf deck. A formal dining room, a cozy living room with gas fireplace, a large bonus room over the garage leading out to a large patio with privacy blinds overlooking the park and the birchwood trails. The main floor also features 1 generously sized room for either an office or another bedroom, and a full bath. The upper level has 3 large bedrooms with abundant windows. The master suite has a gorgeous ensuite that boasts dual sinks, an air jet tub, a corner shower, and a walk-through closet. The quality craftsmanship is evident throughout the home, with lots of windows to allow natural light in, crown mouldings throughout, custom blinds. The basement also offers an illegal suite with 3 spacious bedrooms, 2 full bathroom and plenty of closet space for storage. The backyard is perfect for hosting summer barbecues or just lounging in the pool, and with low maintenance dura decking. The outside corner lot offers privacy with tall aspens and a stone fire pit in the beautiful landscaped yard. Living next to the Birchwood Trails means you can enjoy year-round outdoor activities like cross country skiing, biking, and hiking. The attached heated garage features direct access to the home. This home is perfect for families with children as it is located less than 1 km walking distance from St. Kateri and Walter Gladys elementary schools Property Information Basement Separate/Exterior Entry, Finished Heating Forced Air, Natural Gas Cooling Central Air Construction Stone, Vinyl Siding Lot Size SF 6,207 Foundation Poured Concrete Lot Dim 6207.92 Roof Asphalt Shingle Flooring Laminate, Marble, Hardwood Parking Stamped Concrete Driveway, Double Car Garage Interior Feat Central Vacuum, hot water on-demand, filtration system and water softener Lot Features Landscaped, Near Public Transit Inclusions 2 Fridges, 2 Stoves, 2 Dishwashers, 2 Washers, 2 Dryers, Garage opener w Remote, Garage Heater, Central Air, Central Vacuum, Full Landscaping, Stamped concrete Driveway. Rooms & Measurements Bedrms Above Grade 3 Beds 6 Rooms Above Grade 10 Full Baths 5 Liv Area SF 2,310 Room Level Main Room Type Family Room Dimensions 16.10 x 13.11 Room Level Main Room Type Living Room Dimensions 15.40 x 13.00 Room Level Main Room Type Kitchen Room Dimensions 15.00 x 12.00 Room Level Main Room Type Dining Room Dimensions 10.70 x 9.80 Room Level Main Room Type Den Room Dimensions 10.11 x 12.40 Room Type Bth Full Room Level Main Room Type Bth Full Room Type Bth Full Room Level Upper Room Type Primary Bed Room Dimensions 15.50 x 14.10 Room Type Bth Full Room Level Upper Room Type Bth EnSte Room Type Bth Full Room Level Upper Room Type Bedrm Room Dimensions 13.70 x 14.60 Room Type Bth Full Room Level Upper Room Type Bedrm Room Dimensions 12.60 x 11.11 Room Level Basement Room Type Kitchen Room Dimensions 15.20 x 13.50 Room Level Basement Room Type Bedrm Room Dimensions 12.00 x 11.70 Room Level Basement Room Type Bedrm Room Dimensions 10.30 x 10.11 Room Level Basement Room Type Bedrm Room Dimensions 11.50 x 10.80