High end Rural Living!
Single Family Home


Bedrooms
3
Bathrooms
2.5
Square Ft
2,281
Year Built
2024
Feature
Air Conditioning
About this item
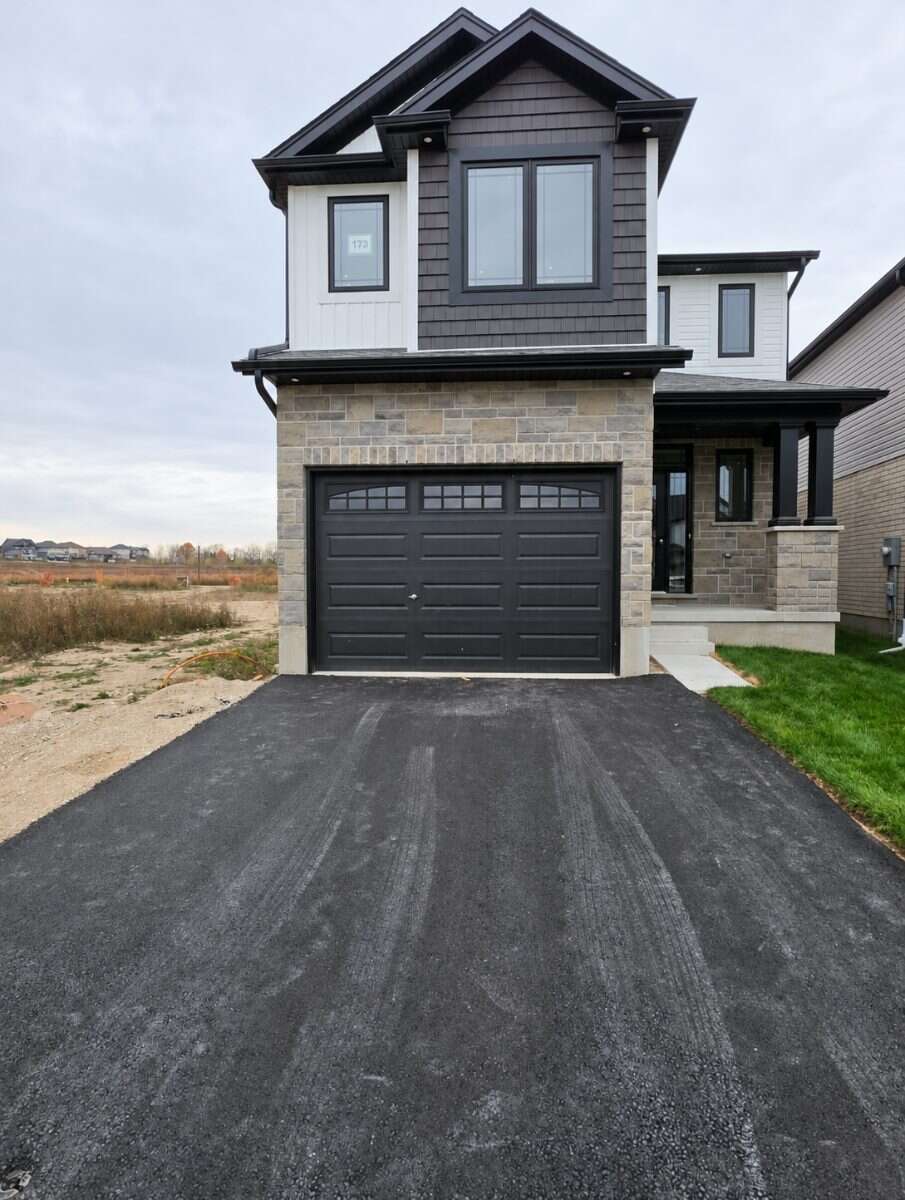
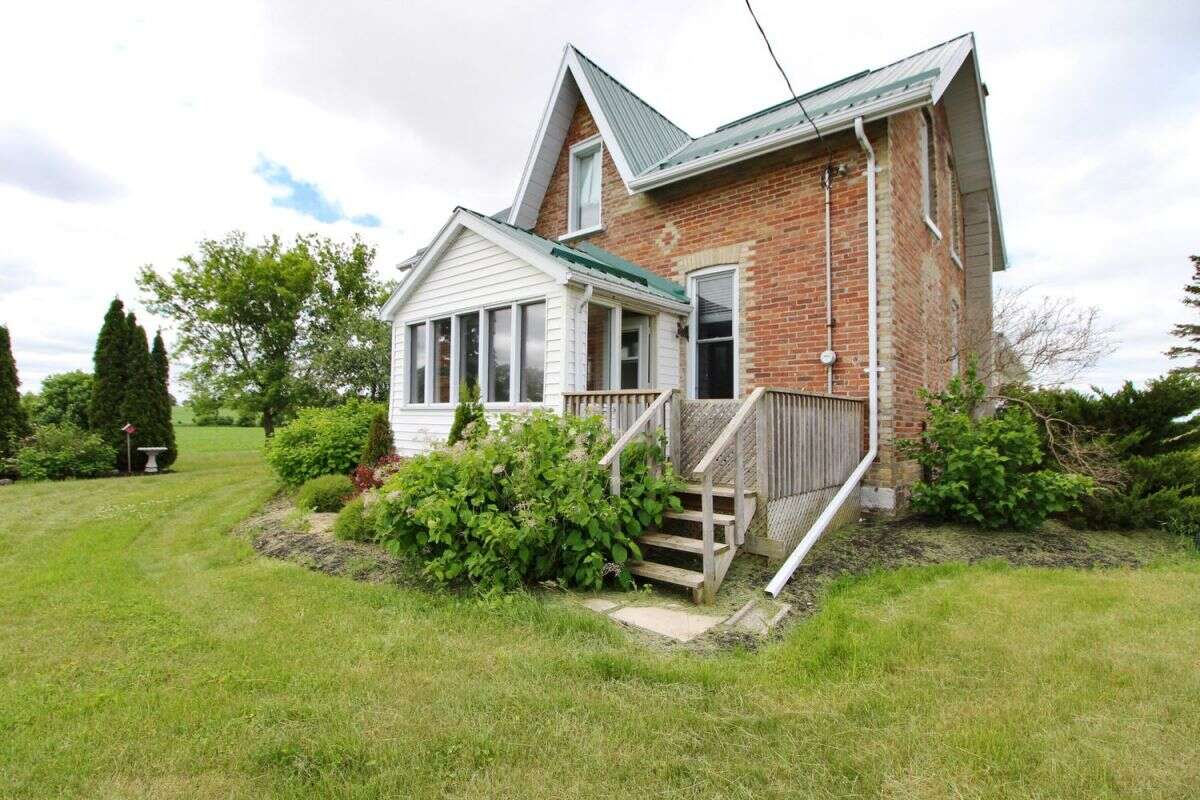
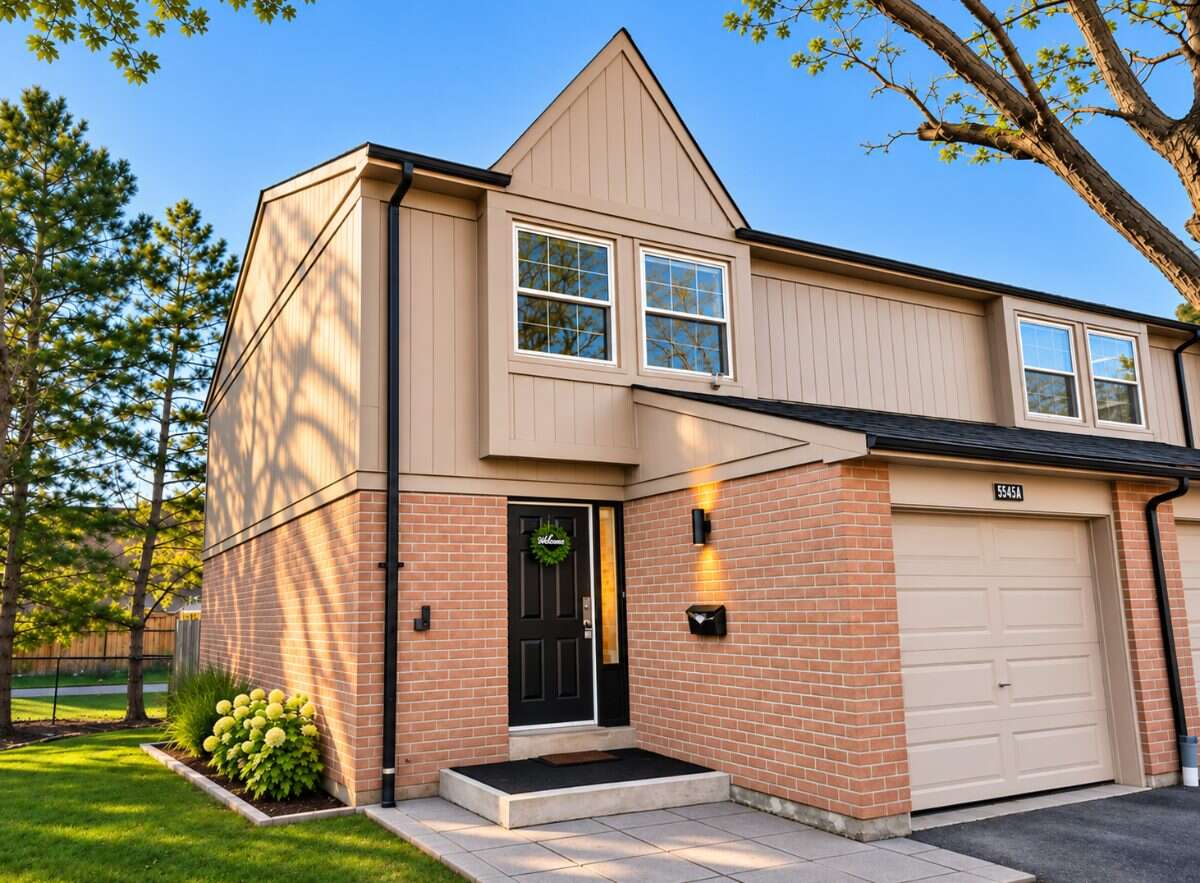
Quick Summary: Location: Shubenacadie, NS (Private subdivision, PID: 45429198) Purchase Options: Traditional Sale or Rent-to-Own available. Property Type: Detached Bungalow (Single-Level, Slab Foundation) Size: 3 Bedrooms | 2.5 Bathrooms | 2,281 sq. ft. Total Living Area + 630 garage Lot: 1.4 Acres (62,187 sq. ft.) Key Features: Ultra-efficient SIP construction, double attached heated garage, heat pump, and 9 feet ceilings! Appliances: Full Set (Dishwasher, Washer, Dryer, Fridge, Stove, OTR Microwave) ------- In-Depth Property Details: Flexible Purchase Options: Rent-to-Own In addition to a traditional purchase, a rent-to-own arrangement is available for this property. This provides an excellent, flexible pathway to secure this stunning, move-in-ready home while transitioning toward full ownership. Property Overview This recently constructed open-concept bungalow offers modern living in a developing, highly private subdivision in Shubenacadie. Designed with an incredibly wide and welcoming entrance, the home flows into a massive open living, dining, and kitchen area featuring impressive double-high ceilings. The floor plan intelligently spaces the 2.5 bathrooms around three generously sized bedrooms for maximum privacy and convenience. Comfort Designed for true single-level living, this property sits on a poured concrete slab, eliminating all steps and stairs. Advanced Energy Efficiency This home was constructed using Structural Insulated Panels (SIP), creating a significantly tighter building envelope than conventional timber framing. Operating entirely on electricity with a heat pump, baseboard heating, and an HRV (Heat Recovery Ventilation) system, this home functions with exceptional thermal retention. SIP-constructed homes can reduce total life-cycle costs by up to 40%, ensuring remarkably low monthly operating expenses. Exterior & Lot Features Lot: 1.4 acres of cleared, level, and landscaped property set back from the main road with a private entrance. Parking & Garage: Double attached, heated garage with a concrete driveway and multiple parking spaces. Utilities: Drilled well and septic system. Finishes: Durable vinyl exterior and an asphalt shingle roof.
More from this seller