
LIVE AT A GOLF COURSE-UNLIMITED GOLF!
Single Family Home







Bedrooms
2
Bathrooms
3.5
Square Ft
3,675
Year Built
2018
Feature
Fireplace
Feature
Air Conditioning
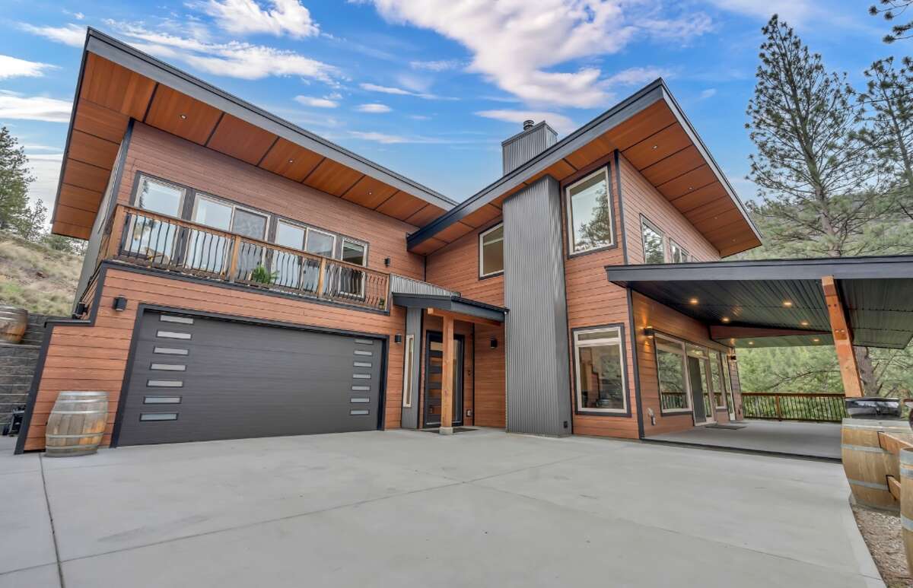
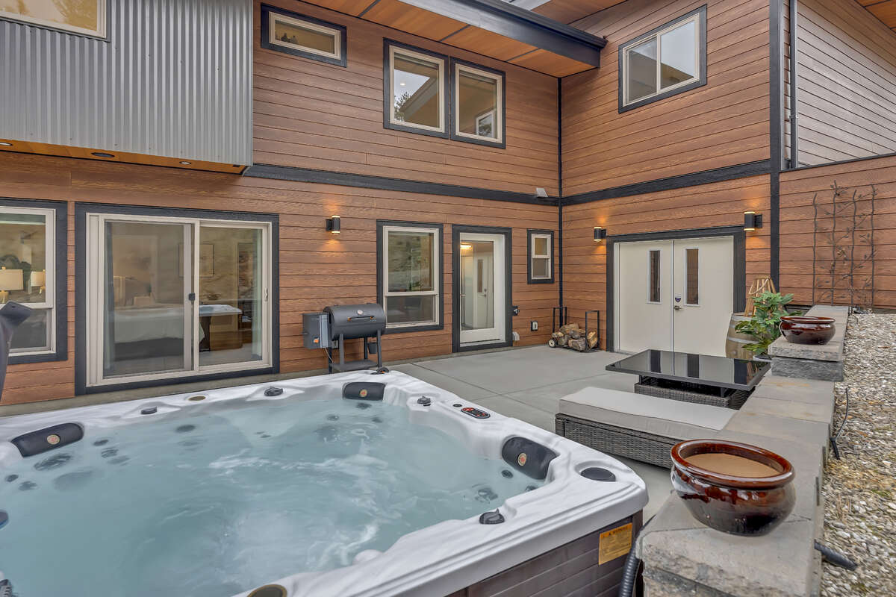
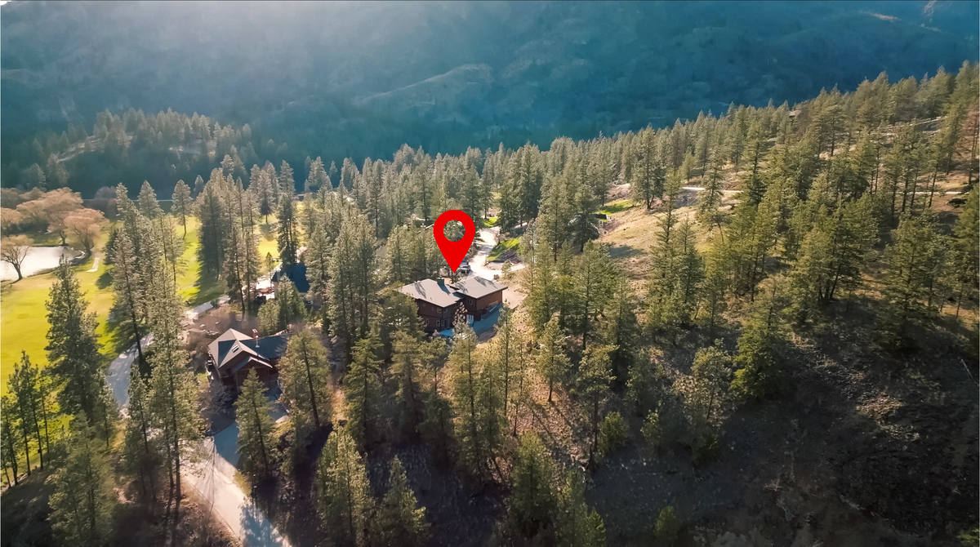
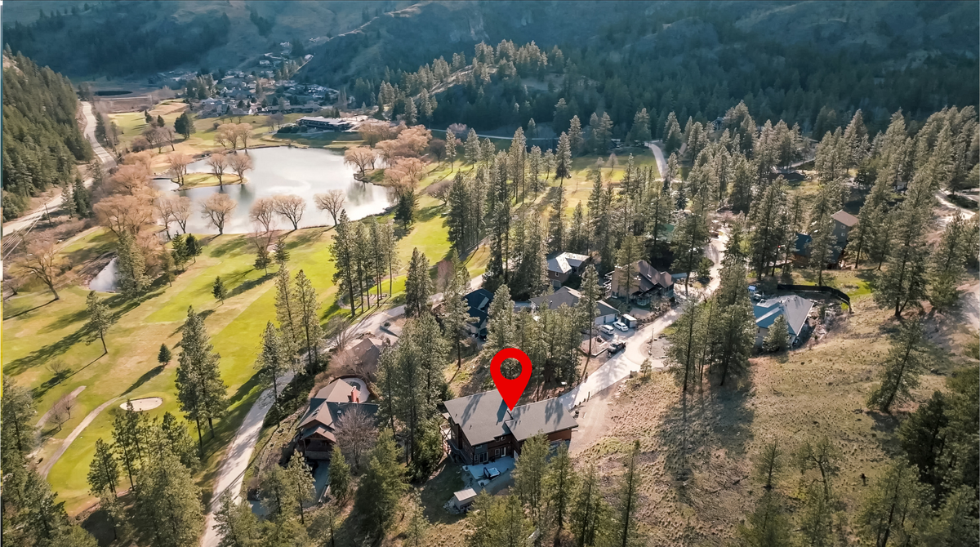
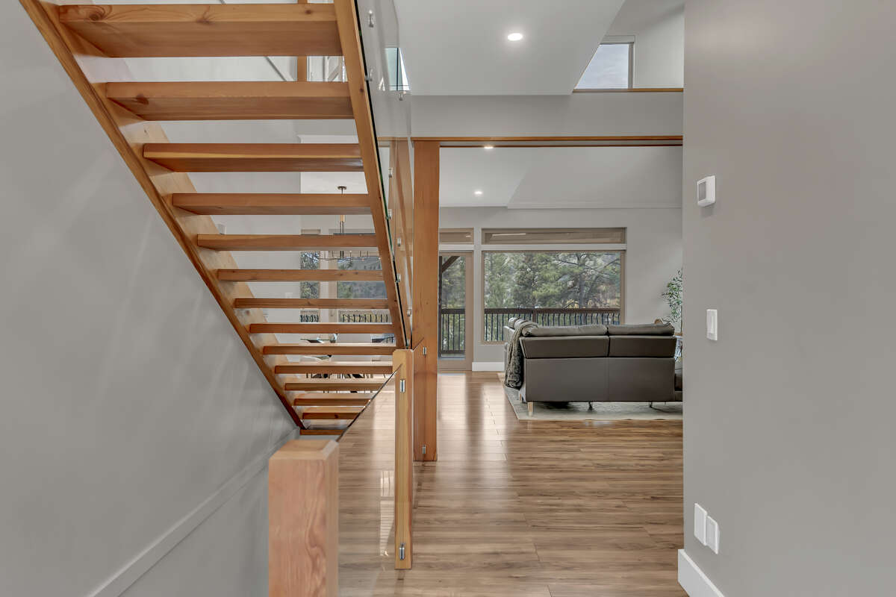
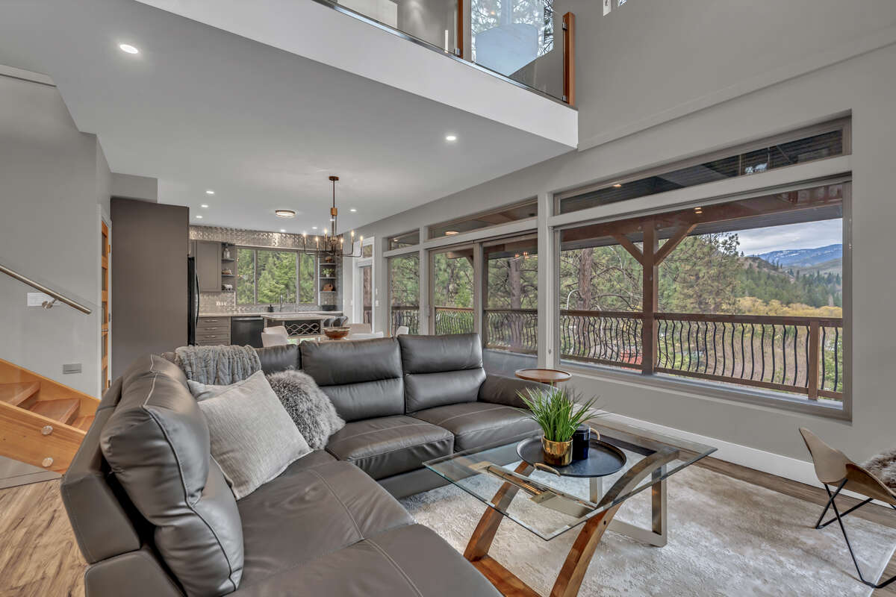
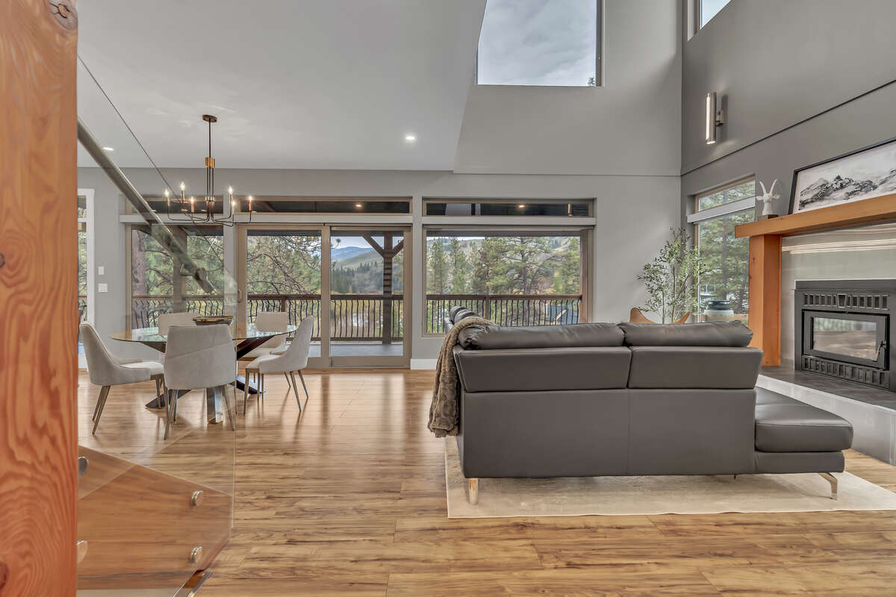
About this item
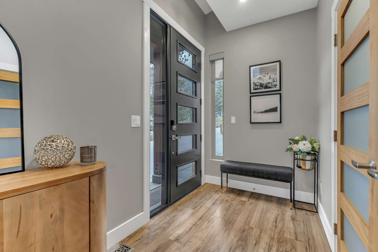
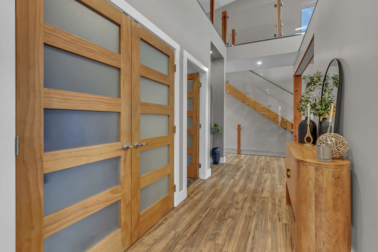
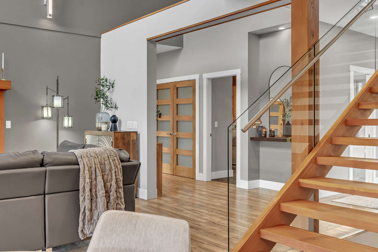
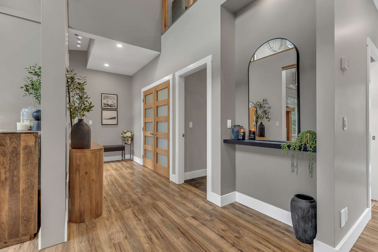
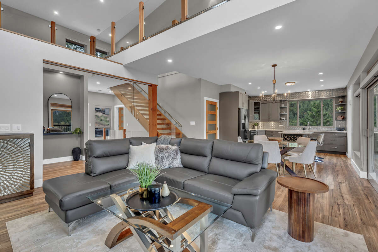
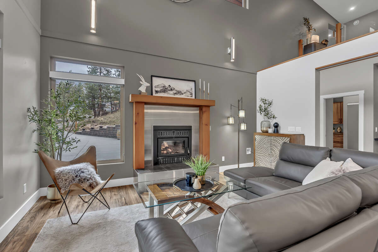
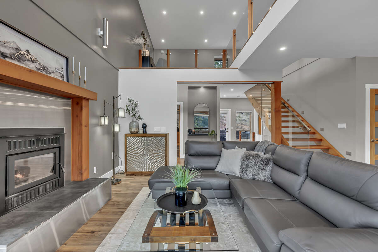
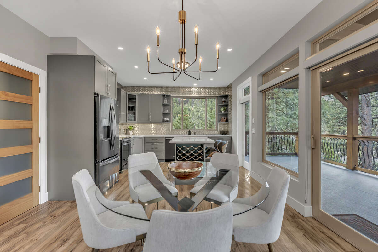
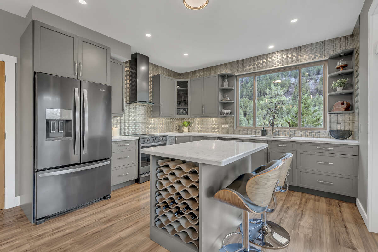
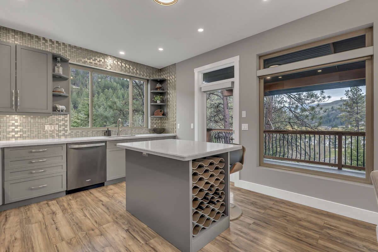
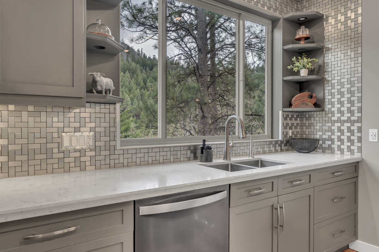
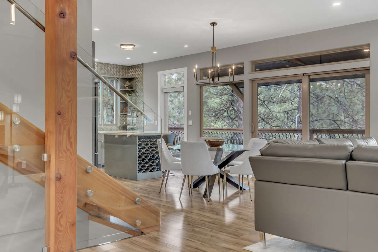
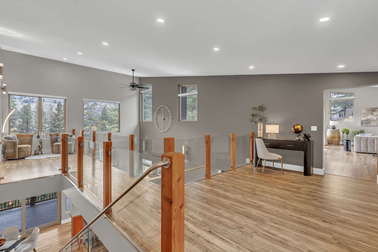
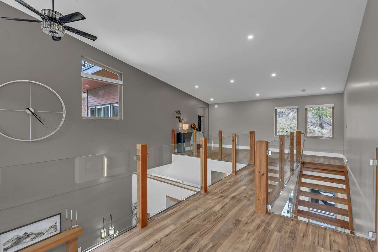
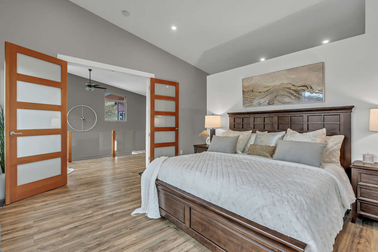
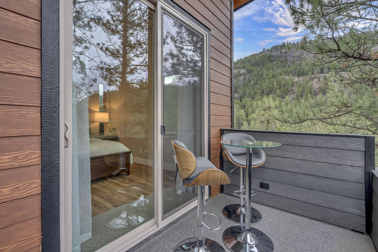
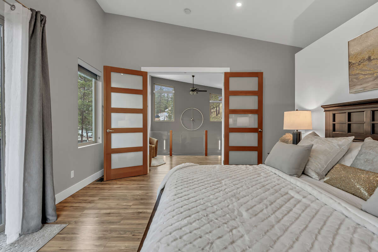
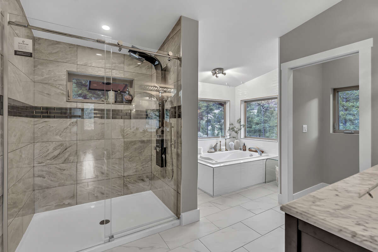
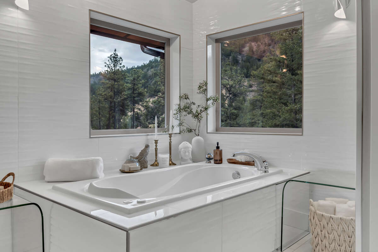
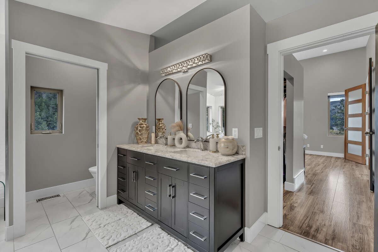
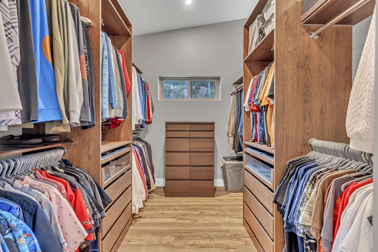
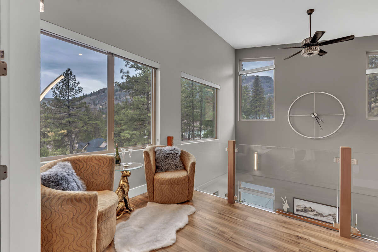
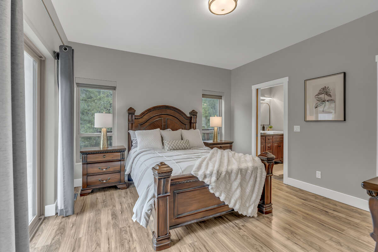
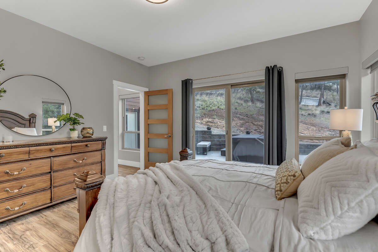
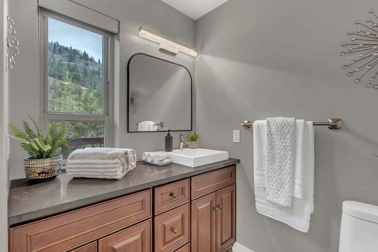
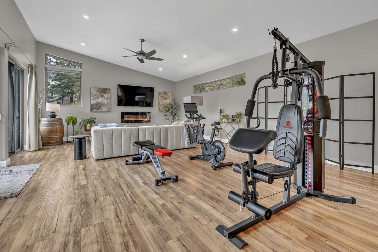
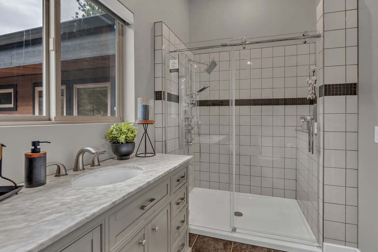
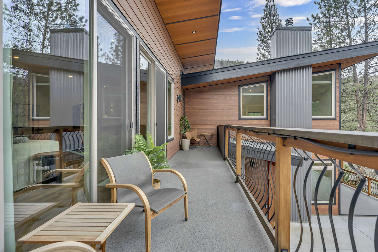
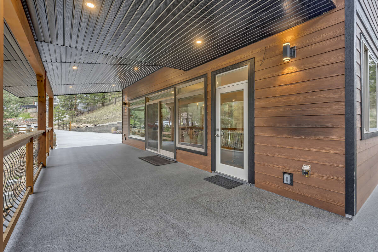
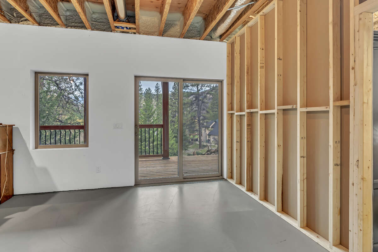
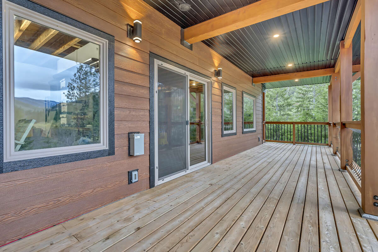
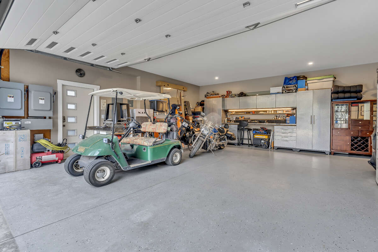
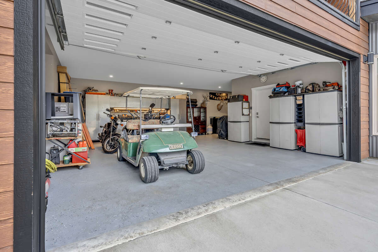
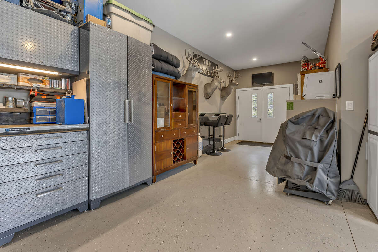
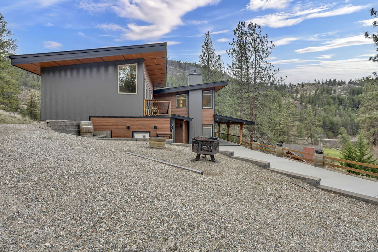
Architecturally stunning home with unparalleled views of nature. 3,675 sq ft of living space. 2 Story with bright Walk-out Basement located in St. Andrews Golf Course Community. 15 min from Penticton. Built in 2018. Impeccable workmanship & contemporary design: glass/stainless steel railings, floating, upper-level catwalk & soaring 20 foot ceilings. Unparalleled panoramic views of mountains, forest & St. Andrews Lake. 2 huge primary suites on upper & lower level. 5 & 4-piece ensuites. Jetted tub, luxury showers, walk in closet, upper deck. Lower suite leads to a patio & outdoor hot tub. Granite kitchen island, stainless appliances, walk-in pantry, reverse osmosis, central vac. (4) decks, no-maintenance landscaping, 150-ft concrete driveway: parking for 10+ vehicles, Massive dream garage: (35.2’ x 24’) with epoxy floors, workshop area, high end storage cabinetry. Walkout basement has drywall, roughed-in plumbing & separate 100A panel—suite potential. 220V wiring on lower deck. LOW HOA includes: FREE: GOLF for OWNERS & KIDS, use of heated pool, clubhouse, tennis/pickleball courts, gym, secure/gated RV storage. You won’t find a home as unique, impeccable or meticulously cared for as this. Original Owner. Built/designed mindfully to maximize views, style, sunlight, privacy & efficiency. Functional foresight: This home is even wired to function with a generator for potential power outage. Watch the video & iGuide tour! Key Features: • Private Location & Lot • Situated at the end of a quiet subdivision—no through traffic • Forest land behind the property—total backyard privacy • Breathtaking 360° views of mountains, forest, water from windows • Low-maintenance landscaping with automated watering system for flower pots • Huge concrete driveway (room for up to 10 vehicles) • More Parking available at the front right of property + on the upper graveled driveway. •Spacious outdoor living areas • Interior: 3,675 sq ft across 3 levels •Contemporary design • Open floor plan with glass/stainless steel railings, floating stairs and catwalk • High quality laminate flooring and tile throughout—no carpeting • Expansive oversize windows. 5 sets of Patio Doors: Bright, sun-filled home with oversized windows in every direction • Kitchen with granite, stainless steel appliances, large island, walk-in pantry, under-cabinet lighting • Stove set up for gas or electric • Air conditioning • Wood-burning fireplace on main level • 2 huge primary suites • Upper-Level Primary Suite Includes: • Double-door entry • Large bedroom with huge walk-in closet • 5-piece ensuite with jetted tub, double sinks, and luxury shower • Private deck with expansive golf course views • Main-Level Master Suite: • 4-piece en suite • Direct access to private deck and hot tub • Outdoor Living • 4 front decks + a huge concrete patio at the back of the property • Wraparound covered deck off main level • Private upper-level deck off Primary Bedroom • Large upper deck off Bonus Room • Covered lower-level deck off the walkout basement • Concrete patio with retaining wall and secluded hot tub area access from 2nd Primary Bedroom • Backyard opens directly to nature—ideal for total relaxation • Walkout basement with private covered deck • Basement has drywall, is pre-wired with roughed in plumbing for a suite • Basement has a separate 100 Amp panel for a potential future suite • Basement is set up to accommodate a wood-burning fireplace • Basement has 220V wiring on the lower deck for sauna or second hot tub • Garage is oversized (644 sq ft) 35'2 x 24' •Garage workbench & checker board storage cabinets are (included) • Garage is plumbed for sink/wash basin • Garage is roughed in for EV Station • Garage floor is epoxy • Garage has 400 Amp service • Wired for generator (60 Amp panel) • 400 Amp service • Large 9' x 10' storage shed (included) • All bathrooms wired with GFI outlets for bidets • Washer/dryer with built-in cabinetry, drawers, linen closet, and utility sink • 10-Year New Home Warranty (approx. 4 years remaining) • Community Amenities (included with ownership): • Free golf membership for homeowners and their immediate family • Access to clubhouse, heated pool, tennis courts, and pickleball courts • Free gated and locked RV parking in common area • Clubhouse offers seasonal food service (April–October) • Approx. 100 homes in this warm, welcoming community • Convenient Access off Hwy 97 • 15 minutes to Penticton •10 minutes to OK Falls • 75 minutes to Kelowna International Airport All Information to be verified by purchaser.