
Vancouver's Golden Mile
Single Family Home

Bedrooms
3
Bathrooms
2.5
Square Ft
2,969
Year Built
1911
Feature
Fireplace
About this item
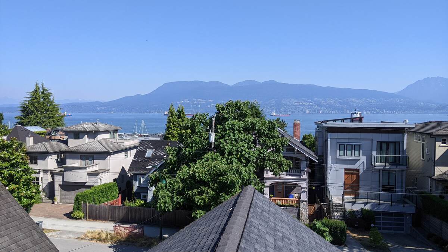
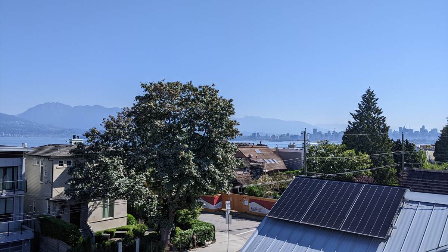
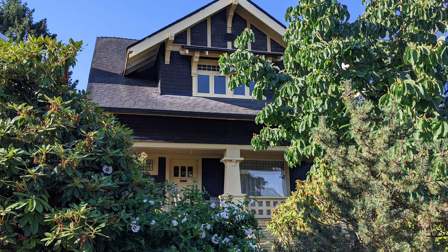
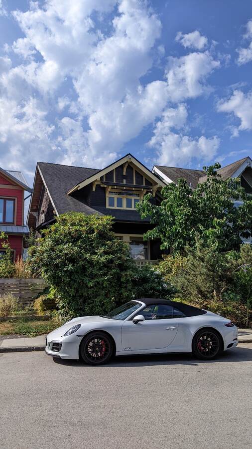
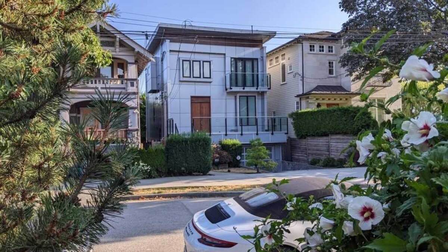
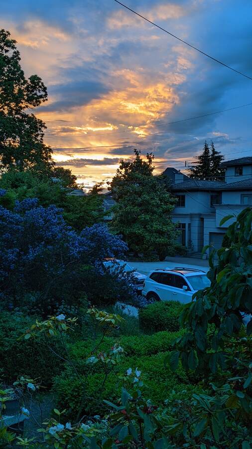
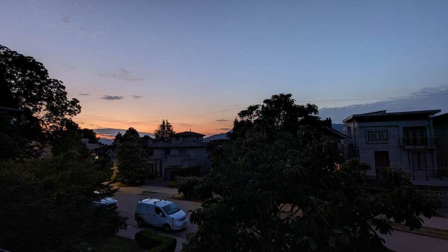
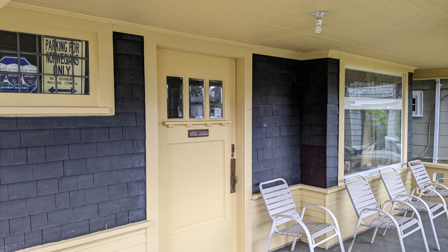
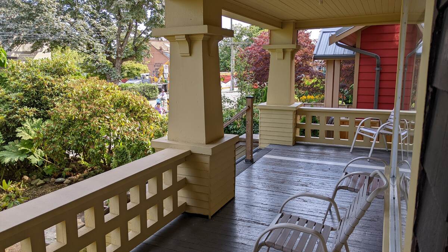
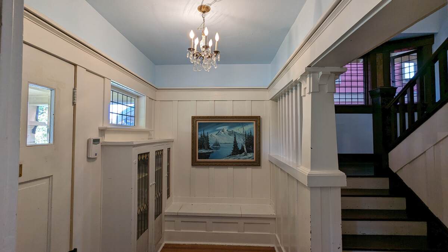
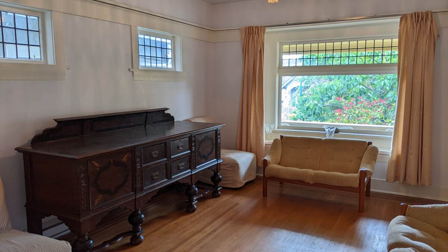
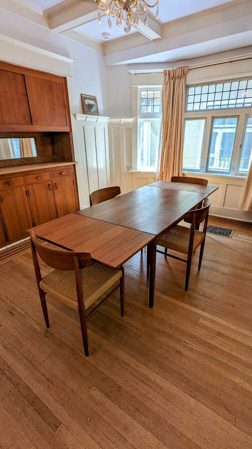
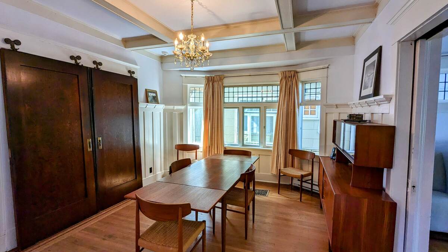
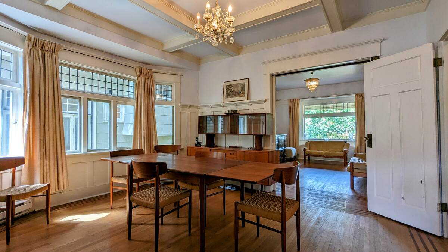
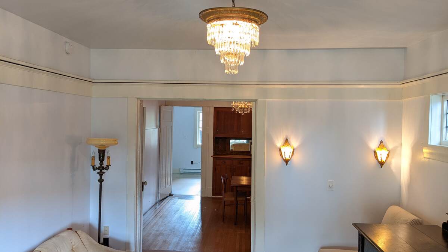
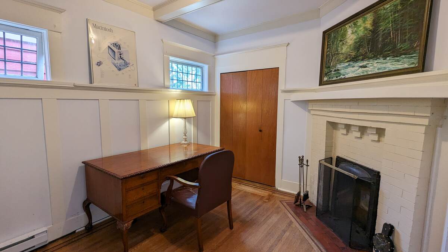
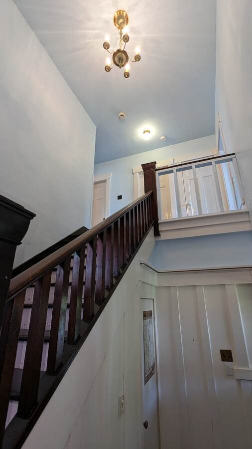
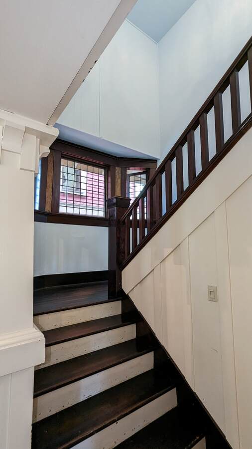
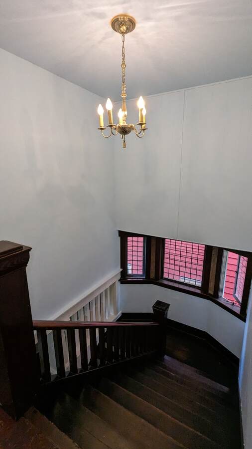
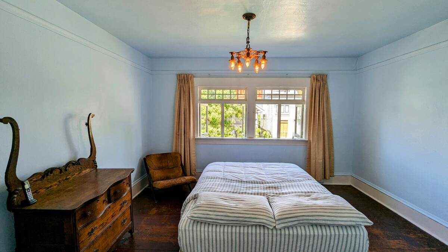
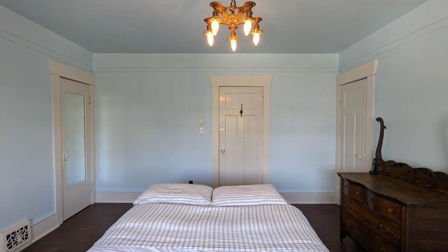
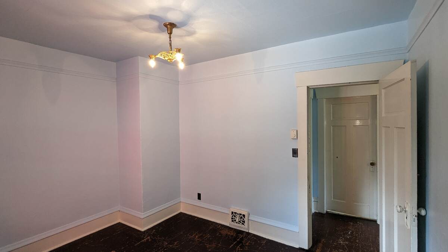
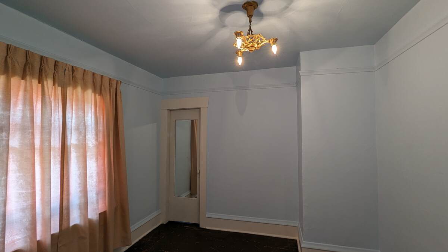
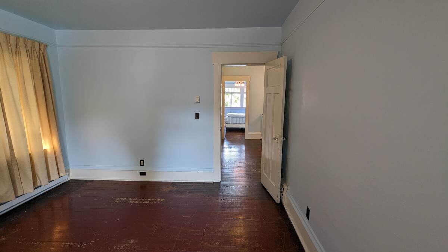
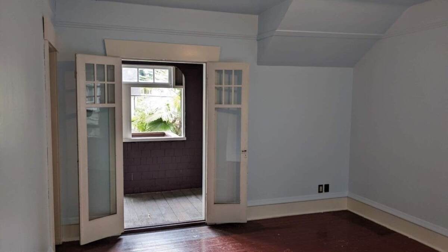
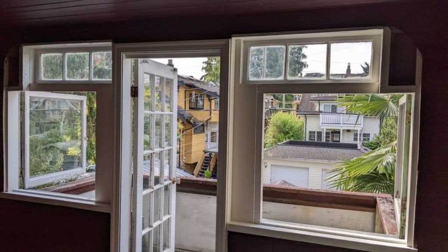
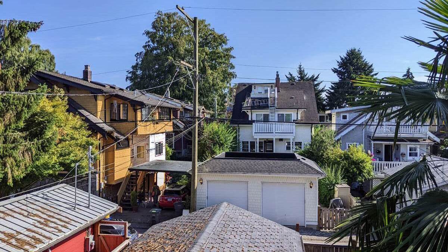
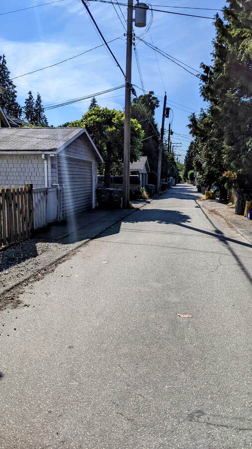
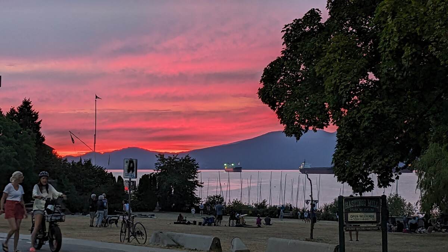
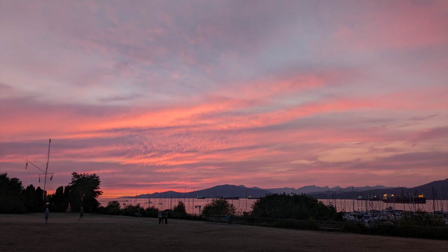
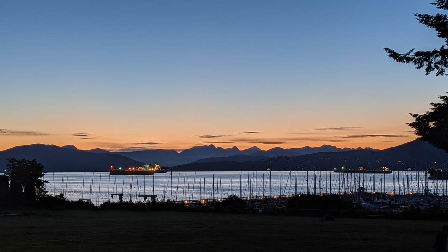
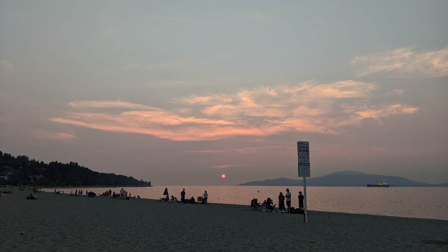
*Phone number doesn't receive texts. Please call or email.* PANORAMIC OCEAN, MOUNTAIN & CITY VIEWS! FOUR LEVELS: over-height basement, main floor, upstairs bedrooms and very large attic. This architecturally beautiful Craftsman style house is located on Vancouver's prestigious "Golden Mile", beside the ocean, near the Royal Vancouver Yacht Club, Jericho Tennis Club, Brock House Senior's Centre, Jericho Beach Park, Spanish Banks, shops, restaurants and transit. Downtown and UBC are just a few minutes away. Relax on the wide open covered front porch that overlooks Point Grey Road with privacy provided by a garden of several mature Rhododendrons that bloom red, purple, pink and yellow flowers throughout the Spring attracting equally colourful hummingbirds! Enjoy viewing the flowering Magnolia and Hibiscus during the Spring and Summer! The main floor has 9' high ceilings and oak floors with beautiful coffered ceilings and wainscoting walls in the dining room and den with fireplace. The dining room and living room are separated by a large pocket door that slides into the wall to give a sense of an open space concept. The 8' wide grand switchback staircase with 18' 6" ceiling leads upstairs with potential extension to the large 25' x 23' x 9' attic with panoramic ocean, mountain and city views. Buyers to verify with the City of Vancouver. The three bedrooms upstairs have 8' 7" ceilings, fir floors and large walk-in closets with windows. The large master bedroom has partial ocean and mountain views and two walk-in closets with windows. The large south bedroom has a walk-in closet and leads to an enclosed sleeping porch via French doors and to an open south facing balcony with bright sunlight and fresh air. The third bedroom upstairs has a large walk-in closet with window. The main bathroom has an original large clawfoot bathtub. The basement has an over-height 7'7" ceiling and four bedrooms with a private side entrance. Also, there is a private staircase from the main floor to the basement. The basement finished area is 876 ft2 but has potential for additional floor space of approximately 460 ft2. Buyers to verify with the City of Vancouver. The backyard has a detached garage and paved, level alley. Total square feet = 2,969 ft2 First floor area: 1,001 ft2 Second floor area: 1,092 ft2 Basement finished area: 876 ft2 Additional space not included, approximately: Attic: 575 ft2 (25' x 23') Basement: 280 ft2 under first floor kitchen and bathroom Basement: 180 ft2 under front porch Measurements are approximate, buyers to verify.